C3 Gårdhus.
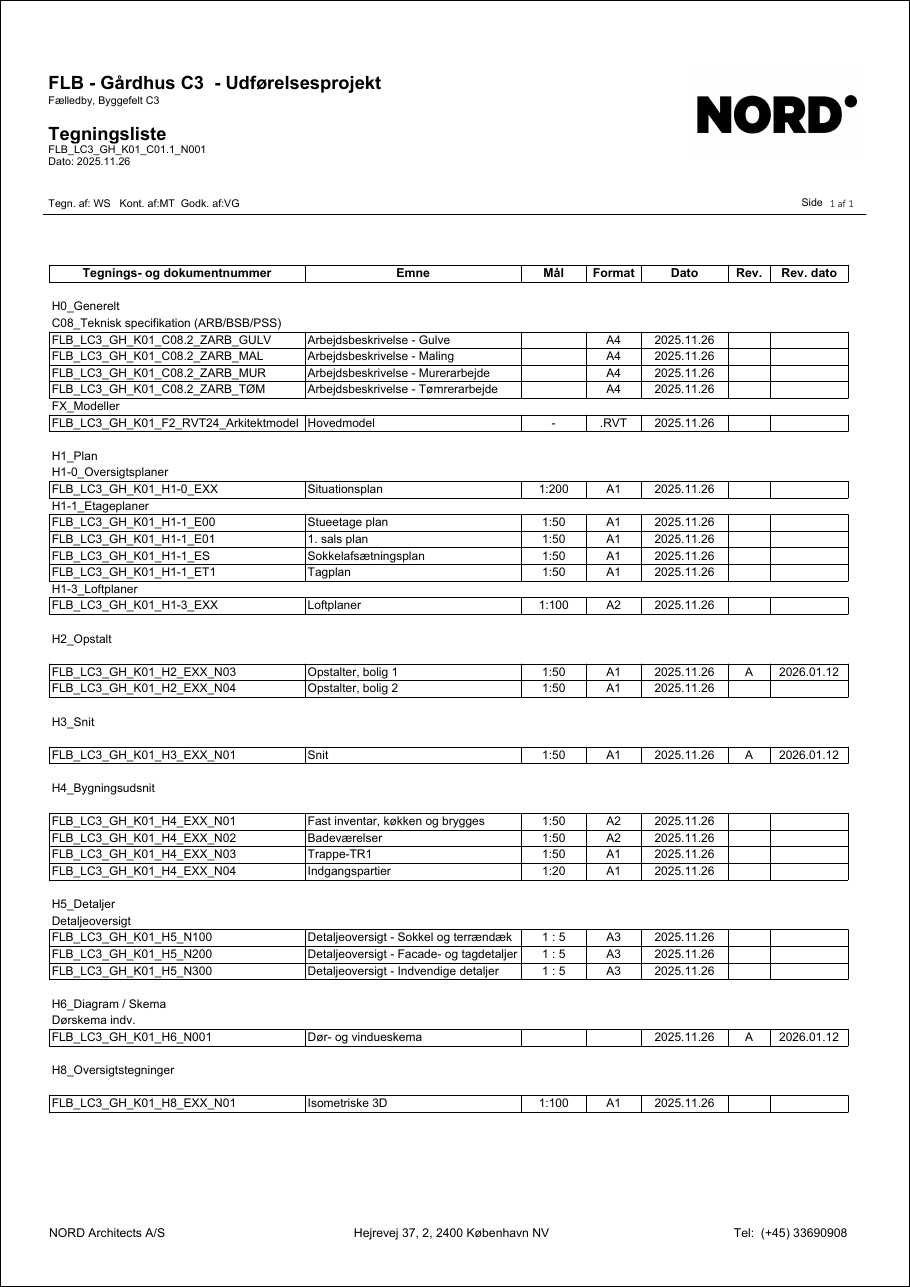
A 16-PDF K01 udførelsesprojekt from NORD Architects — twin gårdhus C3 at Vejlands Allé, Fælledby (Amager). Hovedentreprenør bgb a.s., bygherre Fælledby P/S. Parsed into the same schema as Hytte Rødsjø and Skolekrogen 56A; IFC and BOM stamp pending.
bgb a.s..
Super affiliate partner of WoodStocks.Shop · SOIL™ · SupaQuote™. This C3 Gårdhus demo (Fælledby, Vejlands Allé) IS the partnership — the live sandbox we use to read bgb's systems, pricebook, subbie network and credit habits, then wire it into Lead/MCP and AEC PREFAB. Estimated 10 weeks to full go-live with automated stamping and credit scoring.
“Venligst pris på K01 udførelse — twin gårdhus C3, Fælledby.”
16 PDFs. Title blocks all match.
Every PDF page rendered, OCR'd, cross-checked. The K01 register (C01.1) reconciles 1:1 against the drop — plans, elevations, sections, joinery details, vindueskema, and the H8 isometrics. NORD's title-block standard parsed cleanly into the MCP schema.
Best guess, fully shown.
Every field the MCP inferred from the K01 drop, the NORD title-blocks, CVR lookups for bgb a.s. + Fælledby P/S, and the BBR/DAR record for matrikel 27a. Indigo rows are predictions waiting for human confirm; black rows are extracted verbatim from the source.
One receipt. 1,284 parts. Stamp pending.
The predicted scope as a receipt — every cassette, every vindue, every køkken-ø — floor by floor across both boliger. Marked best-guess until NORD / bgb returns the stamped IFC. Logistics, crew and insurance sit underneath as optional upsells.
- Transport & logistics€420
- Insurance · Woodstock × Gen Re€477
- Videographer + drone day€680
- Movie & memory pack€240
- BIM coordination€560
- Extras subtotal€2,377
Every square metre — twin gårdhus, mirrored.
Net usable area pulled from H1-1·E00 and E01 by Lead/MCP. 89.0 m² per bolig × 2 = 178.0 m² net total. Locked once IFC lands.
| Space | m² / bolig | |
|---|---|---|
| Køkken-alrum | 21.2 | |
| Entré + bryggers | 8.4 | |
| Badeværelse 1 | 5.6 | |
| Depot / teknik | 3.8 | |
| Soveværelse · forældre | 14.6 | |
| Børneværelse 1 | 10.4 | |
| Børneværelse 2 | 10.4 | |
| Badeværelse 2 | 5.4 | |
| Gårdhave (overdækket) | 9.2 | |
| Sum · Net per bolig (predicted) | 89.0 | |
| Twin sum · 2 boliger | 178.0 |