Trim Udvikling · MCP
LIVE
LAST SYNC
05:58:20· 0s
Project 1707 · Reine Element AS·◆ WoodStocks Engineer's & Architect's · stamped
Hytte Rødsjø.
Two-storey Norwegian timber cabin. One IFC model, 12 GA drawings, 77 CNC-ready fabrication sheets and a sill set — drawn, stamped and shipped by WoodStocks Engineer's & Architect's, presented here as a single architect-grade slide deck.
Area
96.0m²
IFC · spaces
Storeys
4
IFC
IFC schema
IFC2x3
AEC PREFAB
Elements
2,583
IFC
Wall parts
38
IFC
Roof parts
33
IFC
A.01/Plan
1 / 16
◆ WoodStocks Engineer's & Architect's
Drawn · Stamped · 1707
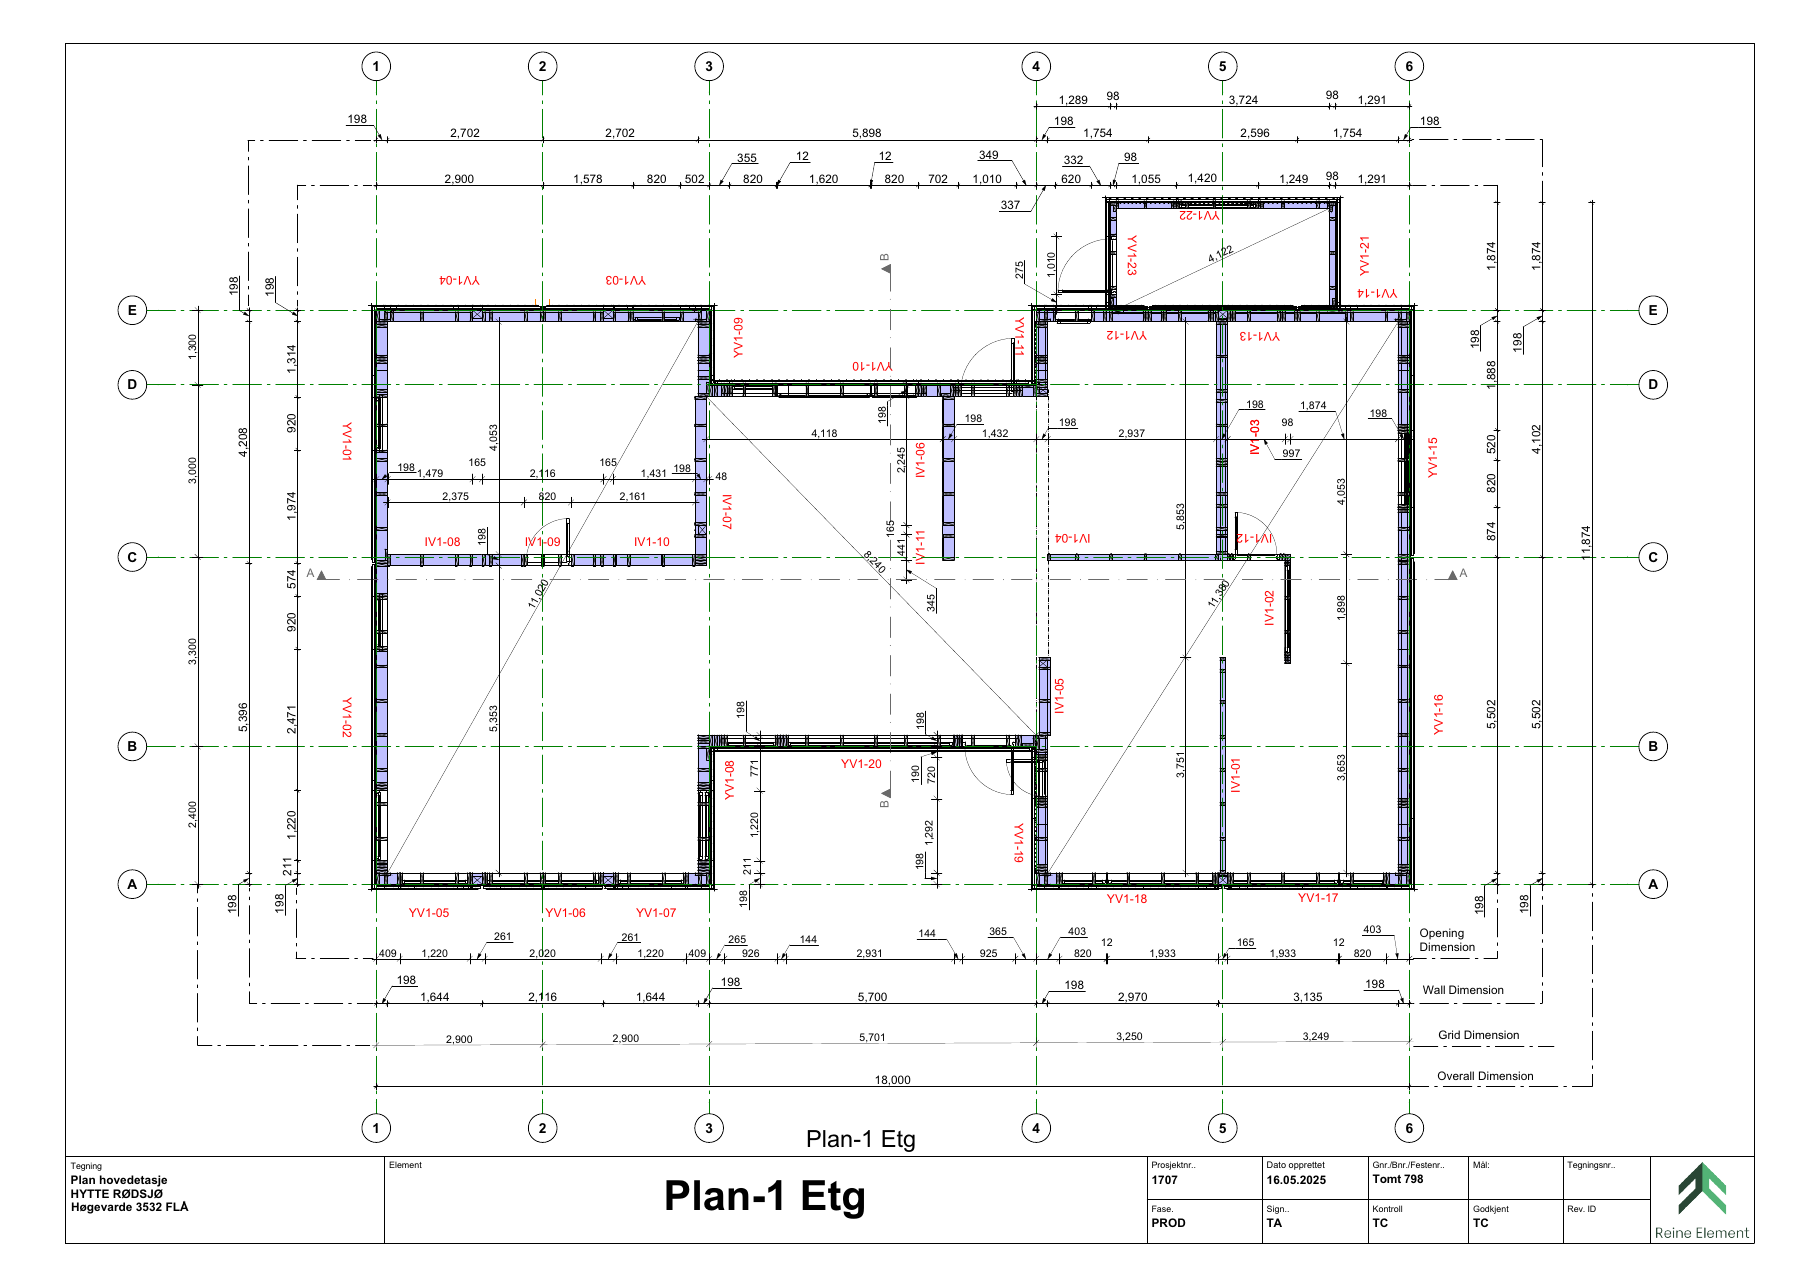
Plan · 1. Etasje
Main floor — entrance, kitchen, living, bath. Load-bearing core in green.
THE DAMAGE / THE BILL · IFC-stamped
One receipt.
Stamp set.
Stud by stud.
The IFC turned into a receipt — every stud, every cassette, course by course. Extras (logistics, crew, insurance) sit underneath as optional upsells. The full WoodStocks Engineer's & Architect's file drop lives in the nerdy stuff at the bottom — 128 files behind a single search box.
IFC · stamped128 files · 7 folders
Hytte Rødsjø
Bill of materials · Floor by floor
◆ WoodStocks Architect · Reine Element AS
Order
1707-AEC
Issued
05 Sept 2026
Table
IFC2x3
— The menutap a course →
— Site only. No fabricated parts on this storey.
Parts on the model2,583
Parts subtotal€117,065
— Extras · all-inbaked into TOTAL
- Transport & logistics€420
- Insurance · Woodstock × Gen Re€477
- Videographer + drone day€680
- Movie & memory pack€240
- BIM coordination€560
- Extras subtotal€2,377
Subtotal (all-in)€119,442
of which · WoodStocks Broker 11%€13,139
of which · SOIL Handling 5.5%€6,569
Super affiliate·Hørsholm Entreprise ApS€13,139
CVR 40712127 · ref #001 · 11% commission · base tier (→ 22% over 10,000 m²)142 m² pipeline
MVA 25%€29,861
TOTAL€149,303
Build cost · per square metre
€1,555/ m²
€149,303 ÷ 96.0 m²
···
You are dealing with
SOIL™
Global
under Trim Udvikling A/S
CVR pending·DK·Escrow-backed
Thank you. Build well.
★ ★ ★ ★ ★ · Drawn · Stamped · Shipped
woodstock.shop / hytte-rodsjo
Upsells & extras · optional add-ons3 modules
Files & nerdy stuff · for the BIM crowd128 files
IFC stamped → receipt unlocked → SupaQuote in 23h 59m
Romprogram · Net m²
Every square metre named.
Net usable area extracted from IFC spaces. Totals 96.0 m² across two storeys — a working family cabin, not a marketing render.
| Space | Storey | m² | % of net |
|---|---|---|---|
| Entré + bod | 1 Etg | 6.4 | 6.7% |
| Kjøkken / stue | 1 Etg | 31.2 | 32.5% |
| Bad | 1 Etg | 5.1 | 5.3% |
| Soverom 1 | 1 Etg | 9.8 | 10.2% |
| Gang + trapp | 1 Etg | 4.5 | 4.7% |
| Loftstue | 2 Etg | 14.2 | 14.8% |
| Soverom 2 | 2 Etg | 11.6 | 12.1% |
| Soverom 3 | 2 Etg | 9.4 | 9.8% |
| Bod / teknisk | 2 Etg | 3.8 | 4.0% |
| Sum · Net | 96.0 | 100% |