Why build in timber?
Carbon footprint, carbon storage, and the Danish climate requirements.
Timber can be a pathway to a lower carbon footprint in construction. But a good choice of material is not the same as a completed carbon account. The effect depends on the forest, the structural design, and the entire building lifecycle.
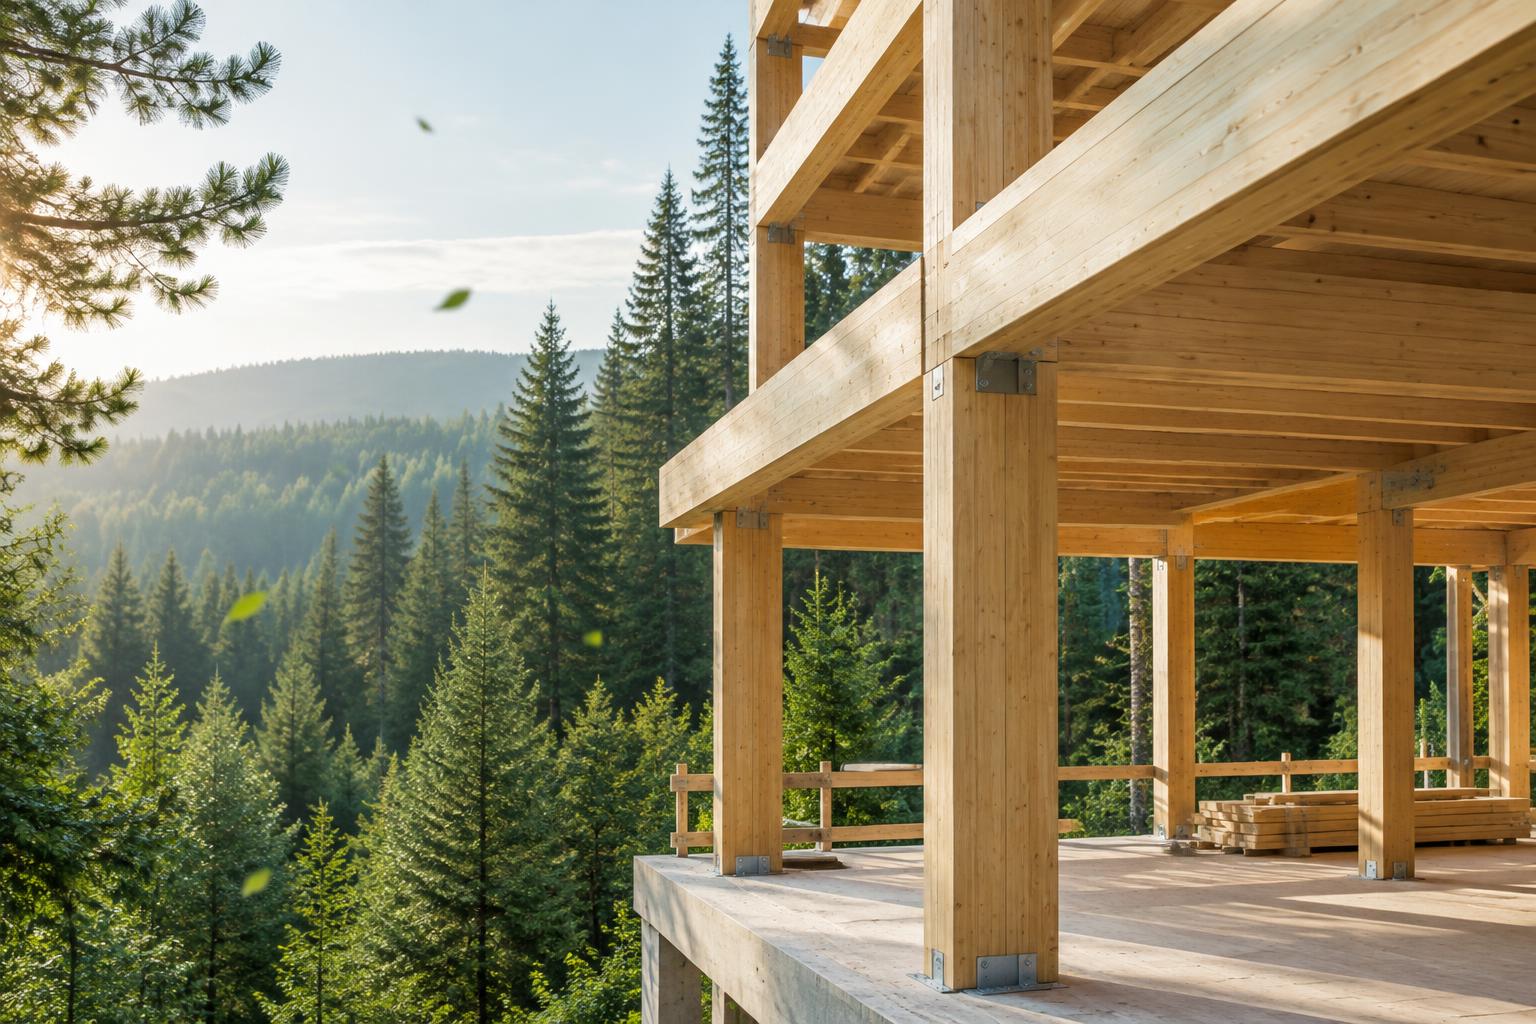
The building and construction sector accounts for a significant portion of global emissions. It is therefore relevant to examine both the energy consumption of buildings and the materials we build with. Cement and steel require energy and generate process emissions during manufacturing. Timber is a renewable alternative when sourced from responsibly managed forests.[1]
UNEP/GlobalABC calculated the share of buildings at 37% of global energy- and process-related CO₂ emissions in 2022. The figure has this specific scope and is not a share of all greenhouse gases. The newer 2024/2025 report states 34% of global CO₂ emissions; the two assessments should not be used as a direct measurement of an improvement.[1]
Timber stores carbon. But storage is not climate neutrality.
As trees grow, they absorb CO₂ from the atmosphere through photosynthesis. The carbon becomes part of the tree's biomass. If the timber is used in a building, it can remain stored as long as the material remains in service. Reuse can extend this period; incineration or decomposition can return the carbon to the atmosphere.[2]
This differs from cement production, where CO₂ is released, among other things, by the chemical transformation of limestone. But this difference does not make timber construction automatically climate-neutral. Forest development, processing, transport, replacements, and end-of-life treatment must also be evaluated.[2]
Compare the same function and the same life cycle.
A life cycle assessment, LCA, aggregates climate impacts from the stages included in the calculation. This makes it possible to compare structural solutions on a more precise basis than the material's name alone.
In a 2024 Rambøll analysis, six building types were investigated: single-family house, multi-storey residential, industrial production building, office, terraced house, and day-care institution. The calculated reduction potential from the investigated timber-based material substitutions ranged from 12 to 39%. These are results from model-based comparisons with specific assumptions — not a guarantee for new projects or WoodStocks deliveries.[8]
In a peer-reviewed study of building solutions for a multi-storey residential building in Berlin, the investigated timber-based solutions had on average 40.4% lower emissions from material production than the investigated reinforced concrete solution.[3]
Important scope qualification: The figure applies to material production, A1-A3, in the studied solutions. It is not a reduction for the entire building lifecycle, a general percentage for timber buildings, or documentation for WoodStocks' products.
Biogenic carbon must be treated according to the chosen calculation method. A negative entry in the product stage can be offset by emissions at end of life. Therefore, carbon storage cannot uncritically be deducted again as an additional saving.[2][4]
Lighter structures can open up new possibilities.
Timber is normally lighter than concrete. This can affect transport, crane lifts, and foundations, but material density is not in itself a calculation of fewer trucks or smaller foundations. Structural design, load, soil conditions, packing, and haulage distance are critical.
Prefabrication can make it possible to plan material consumption and assembly earlier. However, a lower carbon footprint requires that improvements actually reduce resource consumption, and that energy, transport, and waste are included. There is no single CO₂ reduction per cubic metre of timber that can be applied across all projects.[2][5]
The Danish climate requirements set requirements for documentation.
Climate requirements were introduced into the building regulations from 1 January 2023. From 1 July 2025, the rules were tightened with differentiated limit values and a separate limit for the construction process. The specific regulatory framework, building use, and any exemptions must be clarified in the building project.[4]
| Building type / scope | Limit |
|---|---|
| Holiday homes and similar vacation properties under 150 m² heated floor area | 4,0 |
| Holiday homes from 150 m²; farmhouses, detached single-family houses, as well as terraced, linked, and semi-detached houses | 6,7 |
| Multi-storey residential, office, retail, warehouse, and similar | 7,5 |
| Other buildings | 8,0 |
| The construction process A4-A5, separate limit | 1,5 |
Source [4]. The calculation applies a 50-year study period. A4-A5 is assessed separately. The overview is not an exhaustive reproduction of exemptions and special rules; refer to the current building regulations and your consultant.
A timber-based building system can be part of a solution with lower climate impact. But it is the overall building that must be documented — not just the load-bearing frame. Material quantities, relevant environmental product declarations, EPDs, energy, and the construction process must be included according to the methodology of the regulations.[4][5]
Responsible forest management is a prerequisite.
The renewability of timber depends on how the forest is managed. FSC and PEFC are certification schemes for responsible forest management and chain of custody. Certification must be documented for the specific delivery; it is not in itself a carbon account or a guarantee of zero impact on biodiversity.[6][7]
Timber is also not a universal solution for all building components. Foundations, fire, acoustics, stability, and moisture require professional engineering design. CLT, glulam, and LVL can provide more structural options, but the right product and the right build-up must be selected for the task.
A choice of materials with potential — and with responsibility.
Timber can store carbon and replace more emission-intensive solutions. The potential is greatest when responsible forest management is combined with thoughtful design, long service life, efficient material utilisation, and reuse potential. The result must be documented project by project.
For the client, the next step is therefore concrete: Ask for documented quantities, product data, and an LCA of the chosen solution. WoodStocks does not have published case studies documenting a specific carbon reduction. Price and scope of delivery are agreed individually.
Also read our source-based article on robotic machining, time and material waste or see what a timber building kit can include.
Sources and caveats
This article is a technical introduction, not a project LCA or an exhaustive literature review. Research findings apply to the studied solutions. Climate requirements and certification must be verified for the specific project.
- UNEP / GlobalABC
Global Status Report for Buildings and Construction (2024) ↗
Global Status Report 2024/2025 ↗Global overview of the climate and energy impact of buildings and construction. Year and scope are important when comparing percentages. - Ramboll
Biogenic carbon in timber buildings — how should it be considered? ↗Technical review of biogenic carbon, forest management, and calculation methods. - Dzhurko et al. (2024)
Future buildings as carbon sinks ↗Peer-reviewed comparison of specific building solutions. The 40.4% applies to A1-A3, not the entire life cycle. - Bygningsreglementet
BR18 §§ 297-298: Klimapåvirkning ↗Primary regulatory source for calculation method, limit values, and exemptions. - Social- og Boligstyrelsen (2025)
Guide til grænseværdien for byggeprocessen ↗A4-A5: transport, energy, and material waste. - FSC Danmark
FSC: ansvarlig skovforvaltning og certificering ↗Certification and chain of custody do not replace a project LCA. - PEFC Danmark
PEFC: skovcertificering og sporbarhed ↗Verify the documentation for the specific delivery. - Rambøll (May 2024)
Analyse af træbaserede løsninger i seks bygningstyper ↗12–39% is a calculated reduction potential in the studied comparisons, not a universal percentage or documentation for delivered WoodStocks projects.
What does your project require?
Let's discuss the drawings, the scope of the building kit, and the product data your consultant needs.