1
Project & drawings
Use the existing partner workspace to submit the current project files. Identify the intended use, site constraints and responsible project team so missing information can be resolved.
Woodstocks
Drawing-based timber kits, prepared around your project and the agreed scope.
Upload your project
Project types
A timber kit starts with a specific building project rather than a standard price per square metre. Compare holiday homes, extensions, structural shells, terraced housing and public buildings, then review the interfaces and information needed for your project.

Prepare a holiday-home timber kit with clear drawings, structural interfaces and an agreed delivery scope.
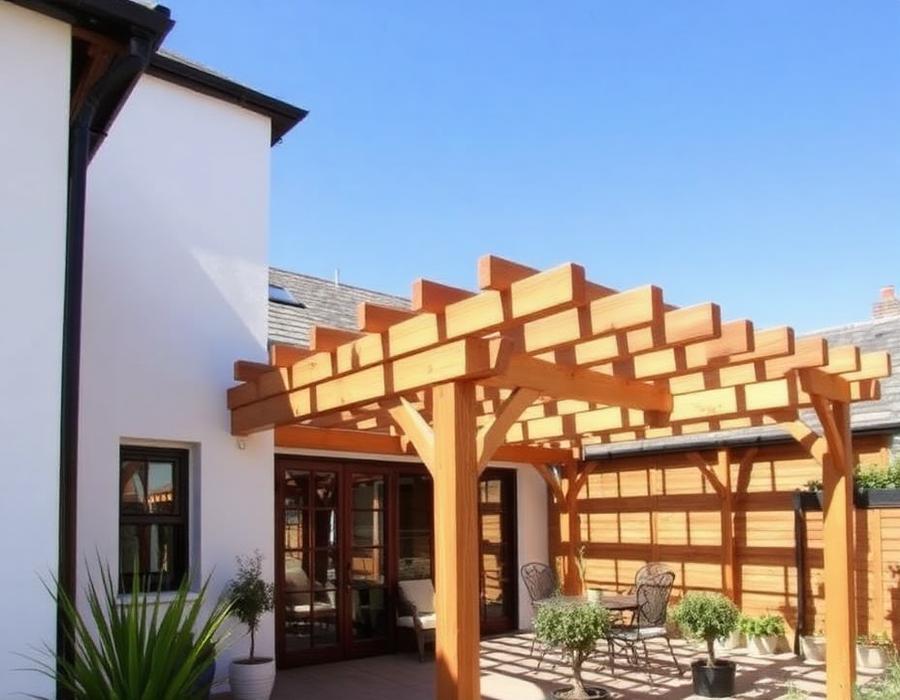
Plan a timber extension around the existing building, connection details and project-specific responsibilities.
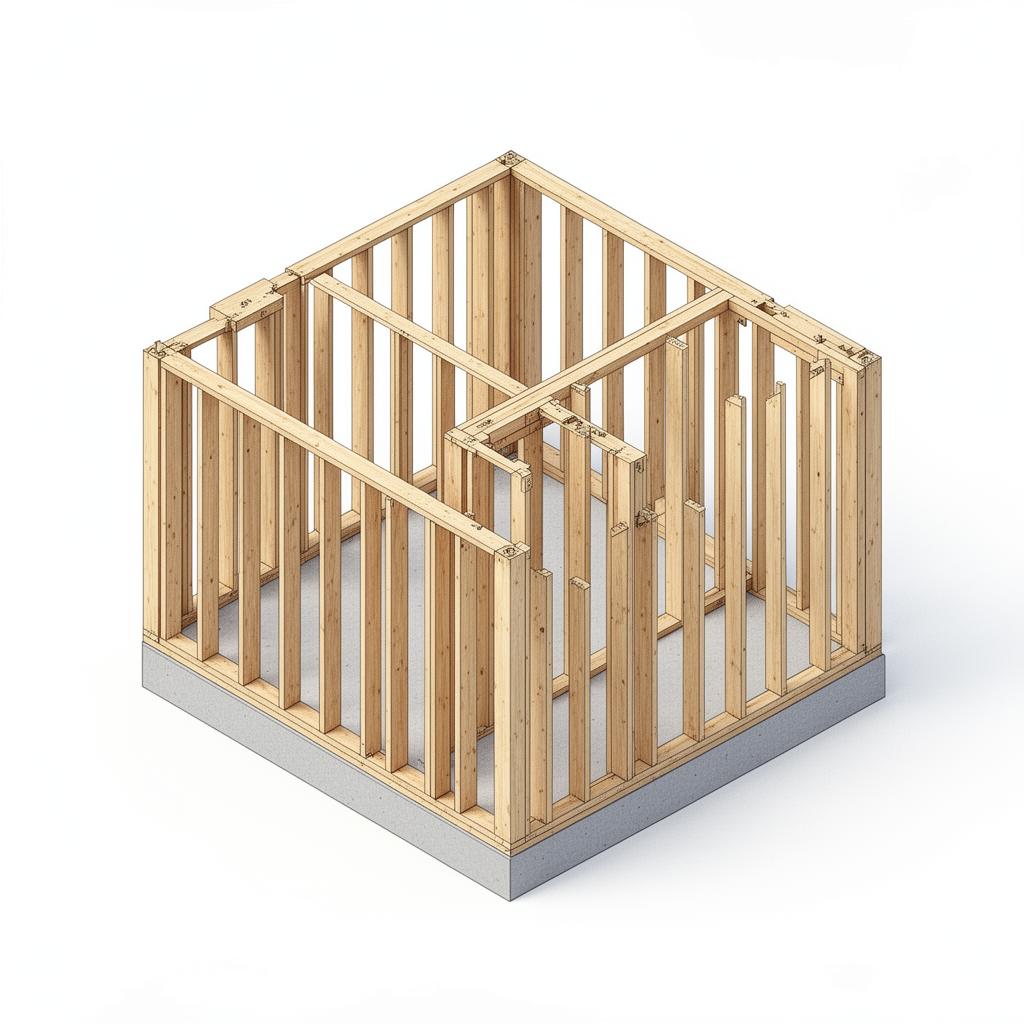
Define the timber structural shell and separate it clearly from finishes, installations and other trades.
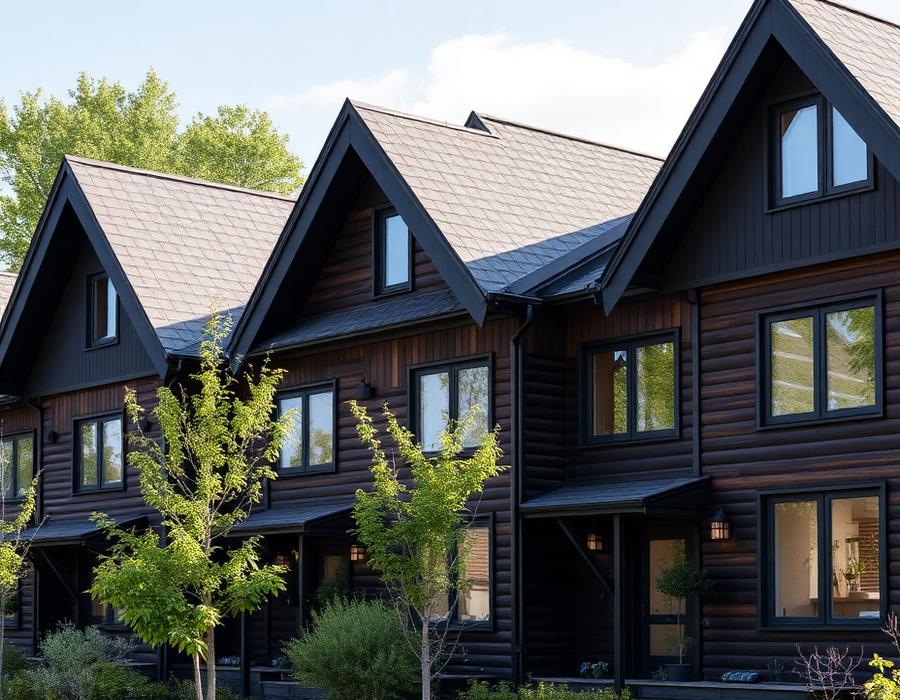
Prepare repeatable timber housing units while documenting differences, separating walls and delivery phases.
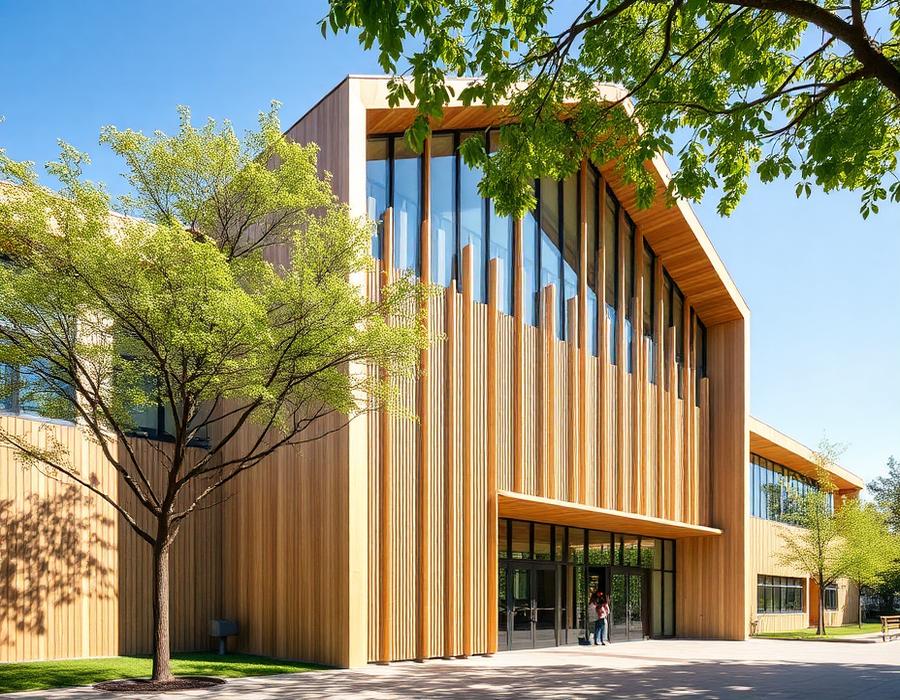
Prepare institutional and public-building enquiries with clear use, structural requirements and documentation.
From drawings to building kit
Drawings and the structural model define the components to be reviewed. The quotation and approved documentation determine what is cut, labelled and delivered. Site preparation and responsibilities must be agreed separately.
Use the existing partner workspace to submit the current project files. Identify the intended use, site constraints and responsible project team so missing information can be resolved.
Confirm the structural design, material sections, connections, interfaces and commercial scope before production is approved. A digital model is not itself evidence that every construction decision has been approved.
Cutting, component identification and documentation follow the accepted production information. Coordinate delivery, unloading, storage and assembly responsibilities with the project team; record changes against the project revision.
Drawings and the structural model define the components to be reviewed. The quotation and approved documentation determine what is cut, labelled and delivered. Site preparation and responsibilities must be agreed separately.
Questions before you start
Send the current plans, sections and dimensions you have. We review the material with you and clarify what else is needed.
The quotation identifies the components, processing, documentation and services included, together with responsibilities and exclusions.
Create a partner account to submit your project through the existing workspace, or contact WoodStocks to discuss the information needed. The final scope, price and logistics depend on the reviewed project and written agreement.