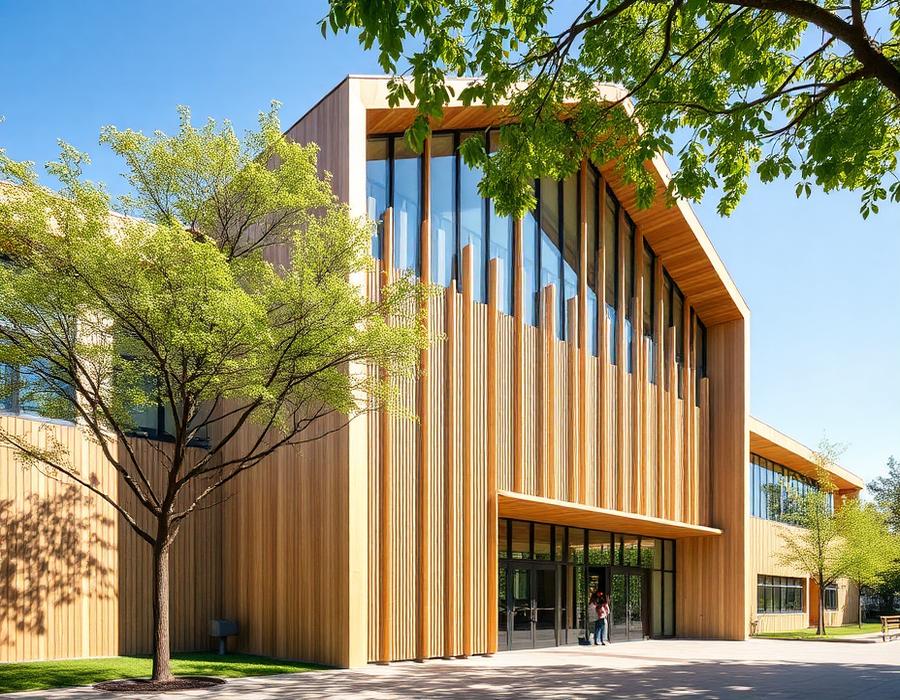
Schools, childcare facilities and other public buildings need an explicit intended use and project requirements. Provide the design and the responsible professionals’ requirements rather than assuming a local certification applies.
Documentation and delivery coordination
Agree the necessary structural, fire and acoustic documentation with the project team. Identify logistics, inspection responsibilities and handover information in the quotation and approved production scope.
Scope and responsibilities
The quotation must identify the timber components, cutting, labelling and documentation included. Do not assume that foundations, roofing, insulation, finishes, installations, site equipment or assembly are included unless the agreed scope says so.
Drawings and project requirements
Prepare the current drawings, dimensions, intended use and site requirements. An IFC model can support the structural review; material sections and quantities must come from the accepted project, not an estimate from a picture. Resolve engineering, permissions and interfaces before production is approved.
Questions before you start
Which drawings can I start with?
Send the current plans, sections and dimensions you have. We review the material with you and clarify what else is needed.
How is the delivery scope agreed?
The quotation identifies the components, processing, documentation and services included, together with responsibilities and exclusions.
Enquiry and next steps
Create a partner account to submit your project through the existing workspace, or contact WoodStocks to discuss the information needed. The final scope, price and logistics depend on the reviewed project and written agreement.